Carole Burns

BEDS3
BATHS3 full 1 partial
MLS#10233831
STATUSActive
PROPERTY TYPEResidential - Single Family
SUBDIVISIONW G ALLEN
NEIGHBORHOODCordova - East
Property Description
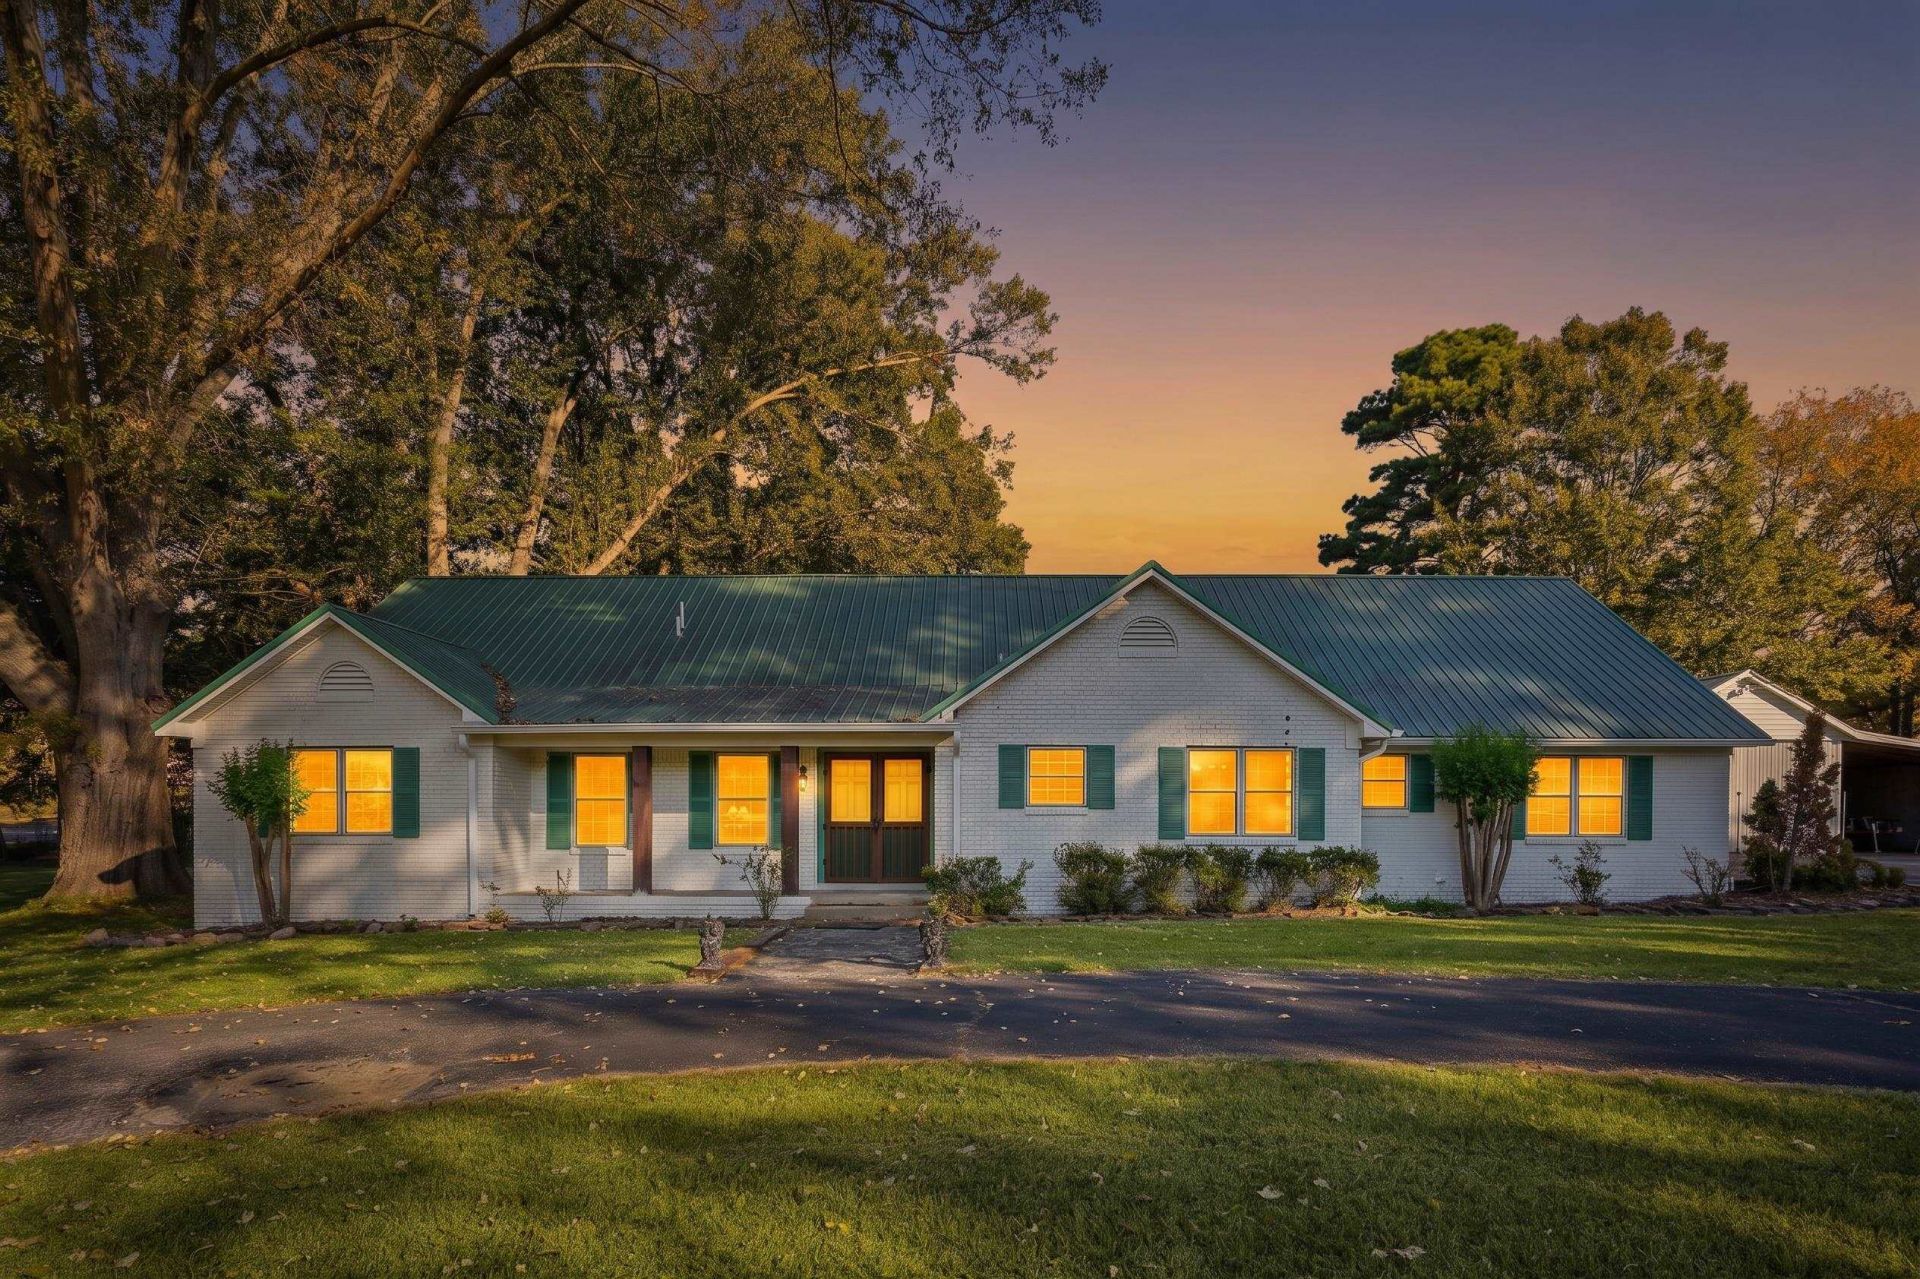
Spacious property on 1.5+ beautiful acres in the heart of Cordova near Cordova Town! Situated on a desirable corner lot with a circular drive, home offers space, privacy, and incredible versatility. Outdoor features include an inground pool, a 3-bay barn, workshop, 2-car garage, 2-car carport and land galore ?ideal for hobbyists, storage, or extra recreational vehicles. Inside, the upstairs rec room with kitchenette provides excellent flex space for guests, Renovated primary bath 2024, fresh kitchen, New carpet, Freshly painted exterior. Dishwasher & stove down 2021, flooring upstairs 2026, New pool pump 2025, 2 new hvac 2021, oiled driveway 2019.
Property Features
Property Type: Residential - Single Family
Cooling: Central
Fenced: Yes
Fireplaces: 1
Heating: Central
Home Style: Ranch
Lot Size: 1.49 Acres
Roof Type: Metal
Year Built: 1975
Feature Descriptions
Additional Rooms: Laundry Room, Entry Hall, Storage Room, Other (See Remarks)
Bed and Bath: 1 or More BR Down, Primary Down, Renovated Bathroom, Separate Tub & Shower, Full Bath Down, Half Bath Down, Other (See Remarks)
Exterior: Storage Building, Covered Patio, Deck, Balcony, Workshop, Iron Fence
Exterior/ Windows: Brick Veneer
Fireplace: Masonry, In Den/Great Room
Floors/ Ceilings: Part Carpet, Vinyl/Luxury Vinyl Floor
Interior: All Window Treatments, Walk-In Closet(s), Other (See REMARKS)
Interior Equipment: Self Cleaning Oven, Disposal, Dishwasher, Microwave, Refrigerator, Cable Available
Living/ Dining Room: Separate Dining Room, Separate Den, Eat-In Kitchen, Breakfast Bar
Lot: Some Trees, Corner, Iron Fenced
Master Bath: Separate Shower, Tile Floor, Vinyl/Luxury Vinyl Floor
Parking/ Storage: Driveway/Pad, Circular Drive, More than 3 Coverd Spaces, Storage Room(s), Workshop(s), Garage Door Opener(s), Front-Load Garage, Other (See REMARKS)
Pool: Neighborhood
Total Rooms: 9
Water/ Sewer: Septic Tank
Room Sizes
Primary Bedroom: 17x15
Bedroom 2: 16x13
Bedroom 3: 13x11
Dining Area: 14x12
Den/ Great Room: 24x18
Kitchen: 13x11
Breakfast Room: 13x8
Bonus Room: 36x13
Listed By / Shown By
Listed By
Agency Name: BHHS McLemore & Co. Realty
Agency Phone: 901-701-7555
Shown By
Agent Name: Carole Burns
Agent Phone: (901) 619-4222
Agency Title: Crye-Leike Real Estate Services

Source: MAAR MLS
Estimate Your Payment
Estimated Payment
$ 1,156.67 per month $1,022.65 Principal & Interest $0.00 Property Tax (data not provided by mls) $134.02 Homeowner's InsuranceChange Payment Information
Privacy Policy / DMCA Notice / ADA Accessibility


This site is hosted, designed and copyright
© 1994 - 2026 by
Delta Media Group, Inc. -- Patent Pending --
8768 Rocky Point Rd | MLS# 10233831
This single family home located at 8768 Rocky Point Rd, Memphis, TN 38018 is currently listed for sale with an asking price of $459,500. This property was built in 1975 and has 3 bedrooms and 3 full and 1 partial baths. Rocky Point Rd is located in the W G ALLEN subdivision. Search W G ALLEN real estate on caburns.crye-leike.com today.