Carole Burns

BEDS3
BATHS2 full
MLS#10231090
STATUSActive
PROPERTY TYPEResidential - Single Family
SUBDIVISIONn-a
NEIGHBORHOODShelby Forest
Property Description
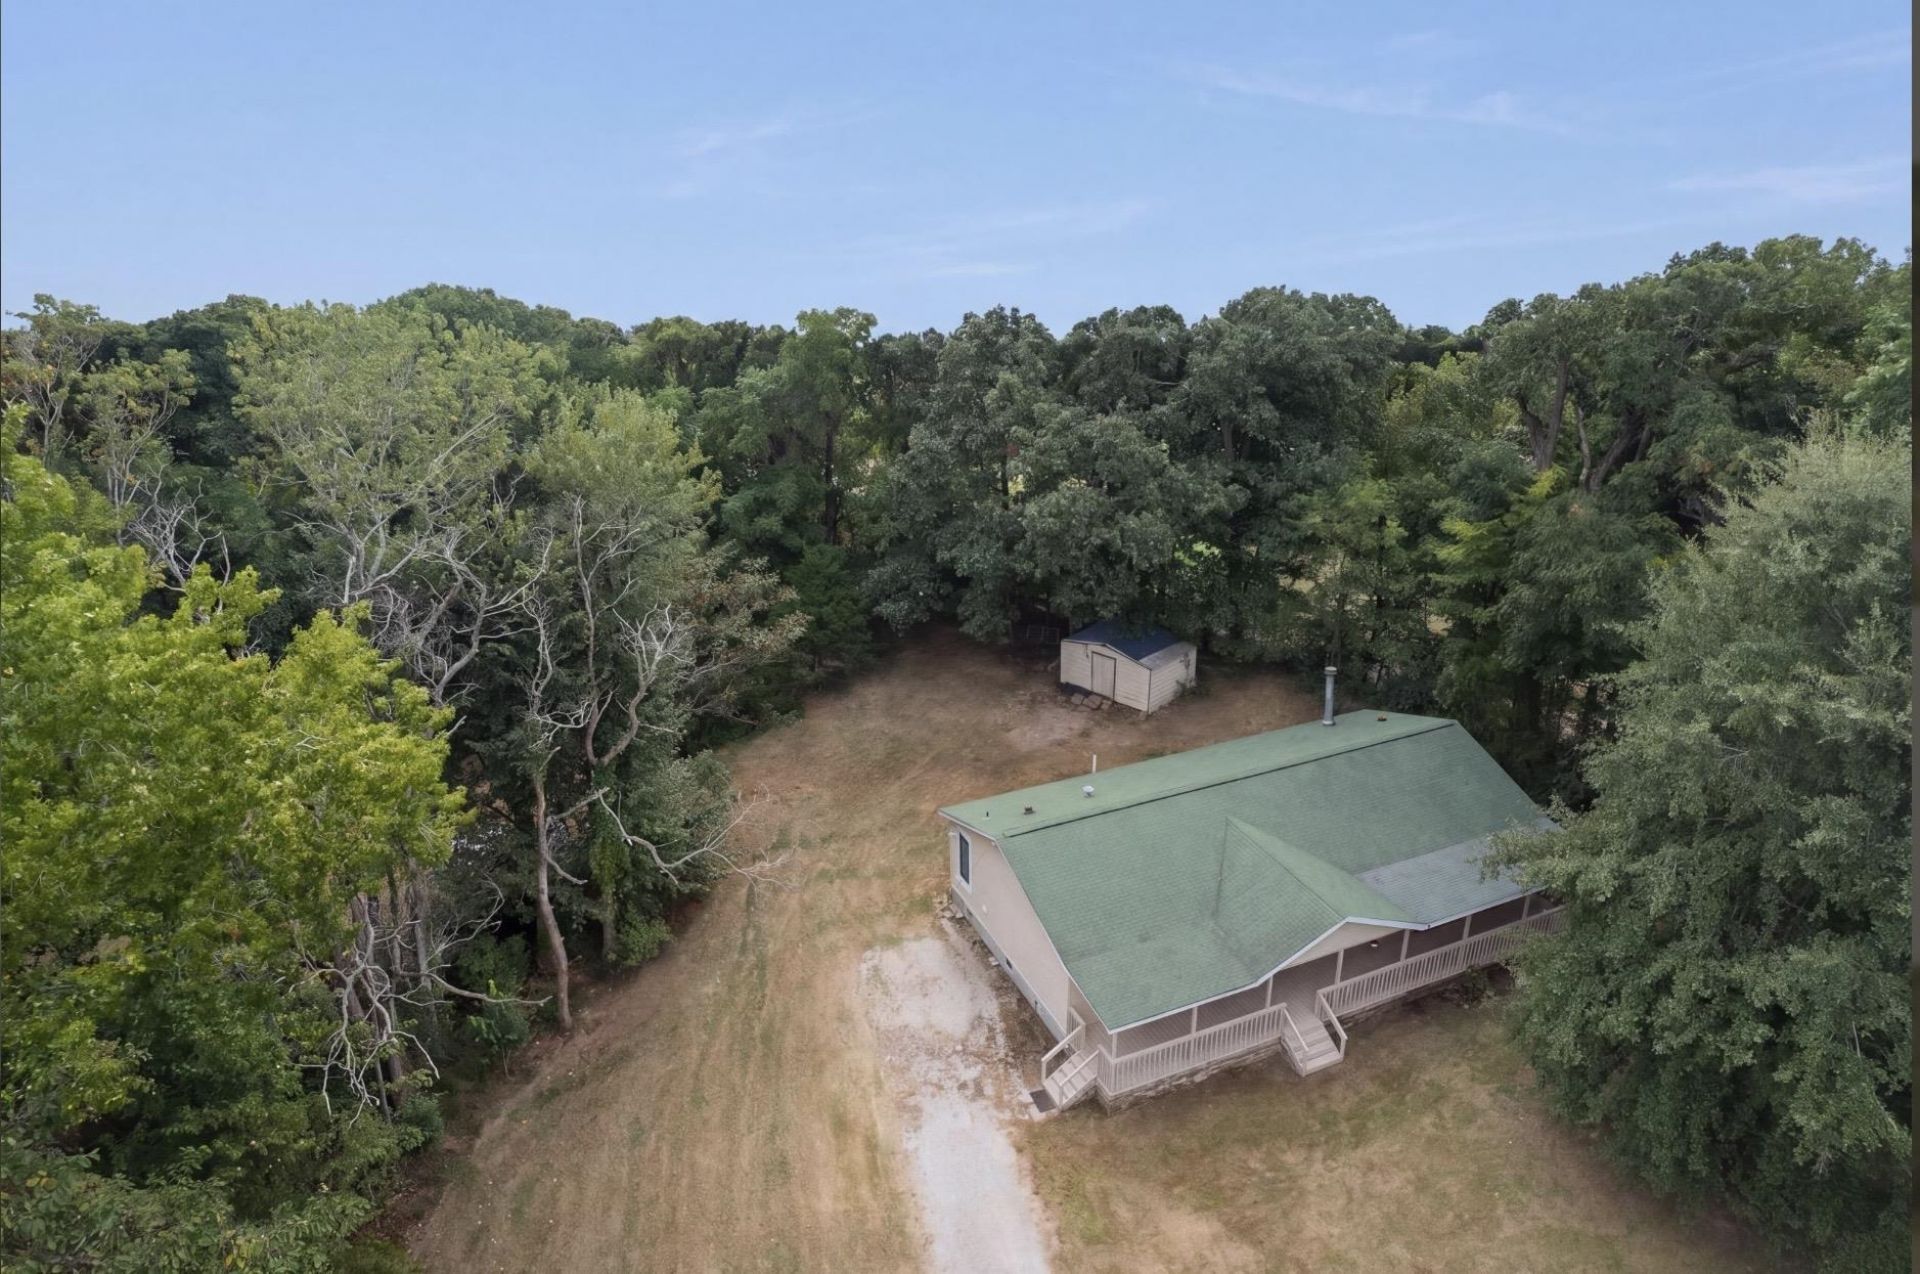
There's just something about Shelby Forest. If you've been dreaming of a little more land, a slower pace, & room to spread out, this might be just the place. Sitting on 4.02 acres, this three bedroom, two bath modular home offers a chance to enjoy country living without giving up the conveniences of everyday life. Picture coffee on the porch, a garden outback, chickens in the yard, & a little room to do your own thing. Whether you're looking for a little homestead, a place to put down roots, or simply some breathing room, there's plenty of opportunity here. The home has its own simple charm & the acreage gives you room to make this property your own. A whole lot of land, a welcoming setting, & an opportunity to enjoy Shelby Forest at a price that's hard to find. Come see the possibilities for yourself.
Property Features
Property Type: Residential - Single Family
Cooling: Ceiling Fan(s), Central
Fireplaces: 1
Heating: Central, Electric
Home Style: Ranch
Lot Size: 4.02 Acres
Roof Type: Composition Shingles
Year Built: 1997
Feature Descriptions
Additional Rooms: Laundry Room
Bed and Bath: All Bedrooms Down, Split Bedroom Plan
Exterior: Porch, On-Site Storage, Wooded Grounds
Exterior/ Windows: Vinyl Siding
Fireplace: In Den/Great Room
Floors/ Ceilings: Part Carpet, Textured Ceiling, Vinyl/Luxury Vinyl Floor
Interior: All Window Treatments, Smoke Detector(s), Vent Hood/Exhaust Fan
Interior Equipment: Cable Available, Cooktop, Dishwasher, Disposal, Dryer, Microwave, Range/Oven, Refrigerator, Washer
Living/ Dining Room: Breakfast Bar, Eat-In Kitchen, Separate Den, Separate Living Room, Washer/Dryer Connections
Lot: Some Trees, Wooded
Parking/ Storage: Driveway/Pad
Total Rooms: 6
Water/ Sewer: Public Water, Septic Tank
Room Sizes
Den/ Great Room: 0xo
Listed By / Shown By
Listed By
Agency Name: Groome & Co.
Agency Phone: 901-465-7172
Shown By
Agent Name: Carole Burns
Agent Phone: (901) 619-4222
Agency Title: Crye-Leike Real Estate Services

Source: MAAR MLS
Estimate Your Payment
Estimated Payment
$ 603.88 per month $533.91 Principal & Interest $0.00 Property Tax (data not provided by mls) $69.97 Homeowner's InsuranceChange Payment Information
Privacy Policy / DMCA Notice / ADA Accessibility


This site is hosted, designed and copyright
© 1994 - 2026 by
Delta Media Group, Inc. -- Patent Pending --
2329 Cuba-millington Rd | MLS# 10231090
This single family home located at 2329 Cuba-millington Rd, Millington, TN 38053 is currently listed for sale with an asking price of $239,900. This property was built in 1997 and has 3 bedrooms and 2 full baths. Cuba-millington Rd is located in the n-a subdivision. Search N-a real estate on caburns.crye-leike.com today.