Carole Burns

BEDS5
BATHS4 full
MLS#10223983
STATUSActive
PROPERTY TYPEResidential - Single Family
SUBDIVISIONOAK RUN
NEIGHBORHOODGermantown - West
Property Description
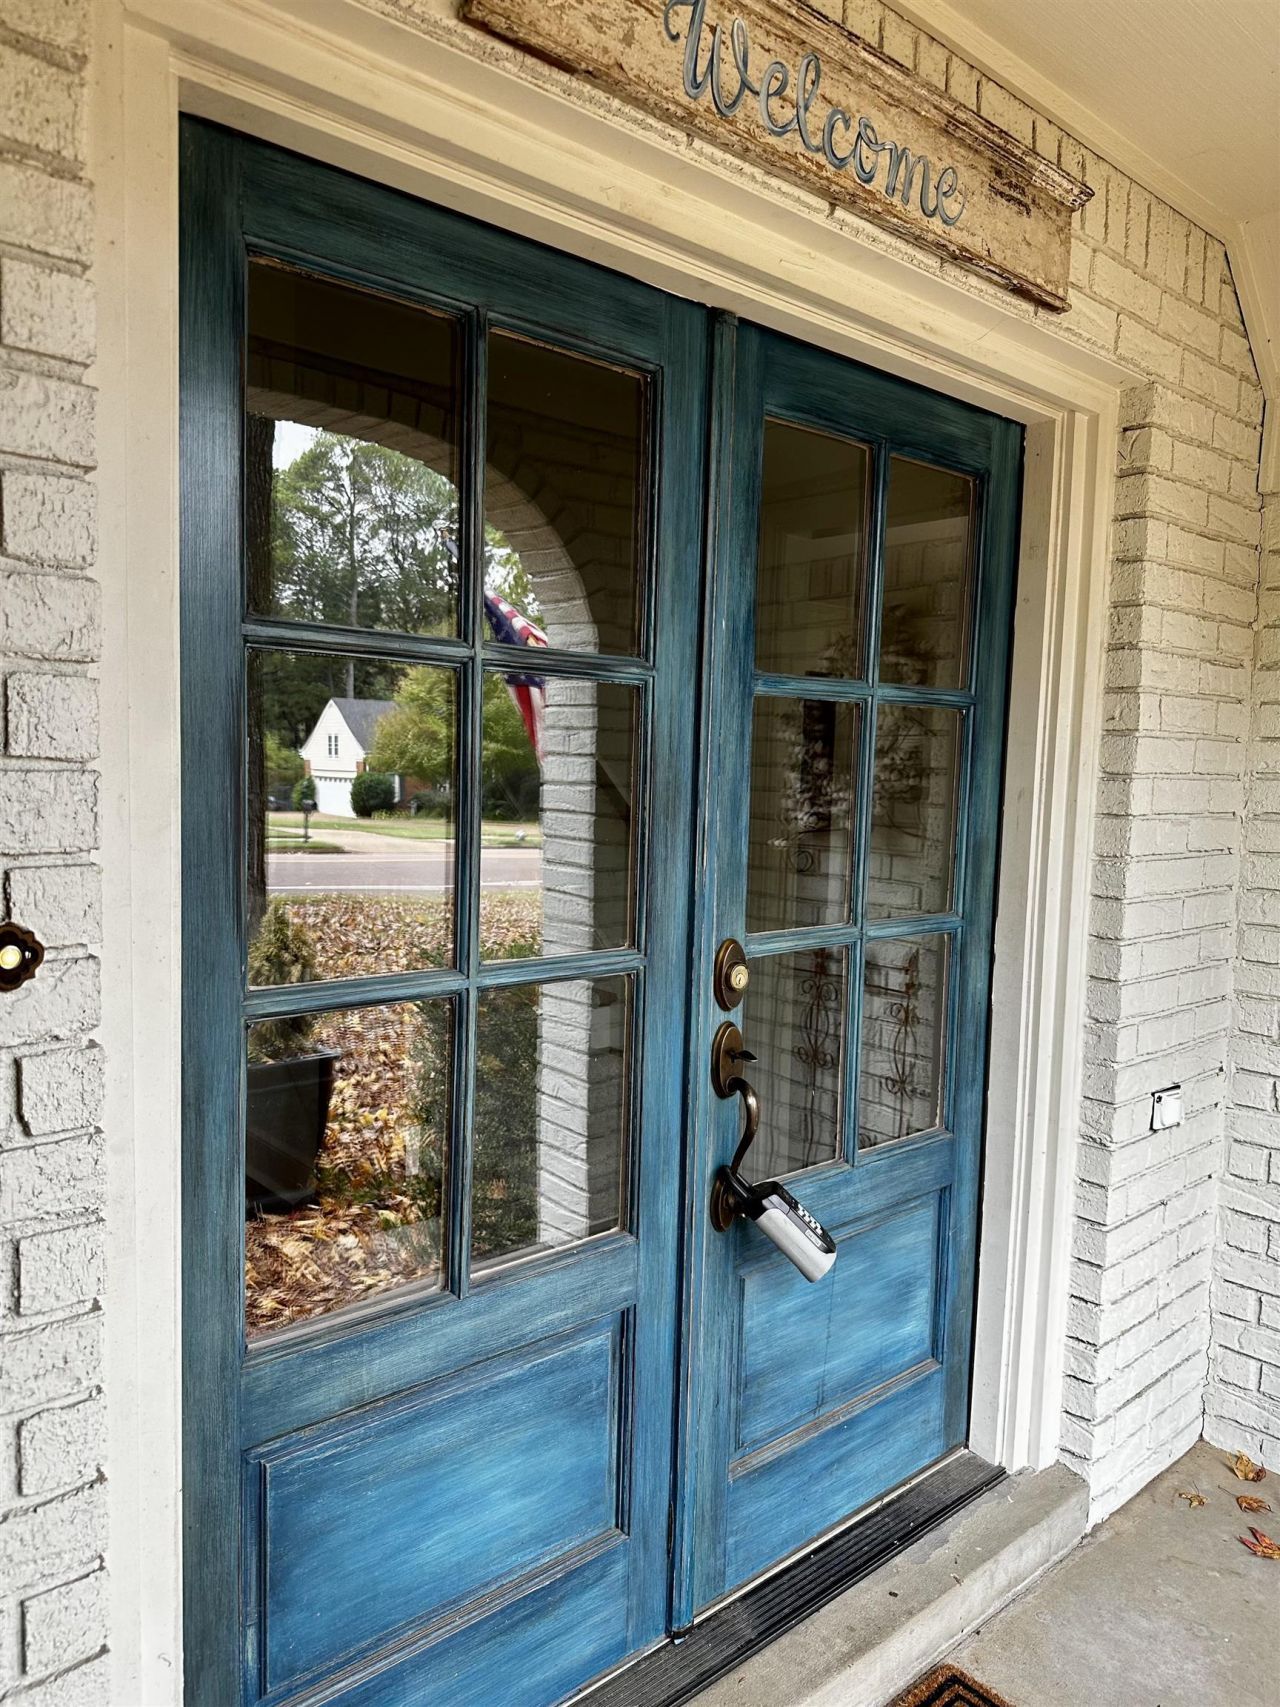
Welcome HOME! Location AND Space! Coming in at 4150 SF, this 4/5BR, 4BA home has a two story Entry flanked by Formal Living Room and Dining Room, all with new hardwood. Spacious Den has Fireplace, built-in bookcases, wood paneled ceiling with recessed lighting and 2 ceiling fans, new carpet. Large Kitchen with LOTS of storage, pantry, and eat-in dining.Windows above kitchen sink. Laundry has built in desk with cabinetry & storage. 2 sets of stairs, 2 attics-pull down in garage and 3rd story floored. 5th BR/Gameroom includes its own separate office and private bath, ALL Bedrooms have true walk-in closets. 2 -car garage floor refinished and sealed, separate workshop, additional storage in back, Deck access from Garage and Den. New A/C unit and hot water heater. Instant hot water throughout. New concrete walk and Sidewalk inspection approved.Close to shopping, Parks, Riverdale School, Medical,& Houses of Worship.
Listing Video
Property Features
Property Type: Residential - Single Family
Cooling: Attic Fan, Central, Dual System
Fenced: Yes
Fireplaces: 1
Garage: 2 car attached
Heating: Central
Home Style: Traditional
Lot Size: 0.34 Acres
Roof Type: Composition Shingles
Year Built: 1982
Feature Descriptions
Additional Rooms: Attic, Entry Hall, Laundry Room, Storage Room
Bed and Bath: 1 or More BR Down,2 Full Primary Baths, Double Vanity Bath, Full Bath Down, Primary Down, Primary Up, Renovated Bathroom, Separate Tub & Shower, Two Primaries
Days on Site: 142
Exterior: Covered Patio, Deck, Wood Fence, Sidewalks, Workshop, Iron Fence
Exterior/ Windows: Brick Veneer, Wood Window(s), Wood/Composition
Fireplace: Gas Logs, Gas Starter, In Den/Great Room, Vented Gas Fireplace
Flood Insurance Required: No
Floors/ Ceilings: Part Carpet, Part Hardwood, Smooth Ceiling, Tile, Two Story Foyer
Interior: All Window Treatments, Walk-In Closet(s), Permanent Attic Stairs, Pull Down Attic Stairs, Attic Access, Walk-In Attic, Central Vacuum, Rear Stairs to Playroom, Smoke Detector(s), Vent Hood/Exhaust Fan
Interior Equipment: Cable Available, Cooktop, Dishwasher, Disposal, Intercom, Microwave, Self Cleaning Oven
Living/ Dining Room: Breakfast Bar, Eat-In Kitchen, Pantry, Separate Den, Separate Dining Room, Separate Living Room, Updated/Renovated Kitchen, Washer/Dryer Connections
Lot: Iron Fenced, Landscaped, Some Trees, Wood Fenced
Master Bath: Double Sinks, Dressing Area, Separate Shower, Smooth Ceiling, Tile Floor
Parking/ Storage: Driveway/Pad, Garage Door Opener(s), Side-Load Garage, Storage Room(s), Workshop(s)
Total Rooms: 1
Water/ Sewer: Gas Water Heater, Public Sewer
Room Sizes
Primary Bedroom: 21x14
Bedroom 3: 15x14
Bedroom 4: 15x11
Bedroom 5: 21x20
Dining Area: 14x13
Den/ Great Room: 23x19
Kitchen: 15x11
Breakfast Room: 15x9
Office: 9x7
Living room: 15x13
Listed By / Shown By

Listed and Shown By
Agency Name: Crye-Leike, Inc., REALTORS
Agent Name: Carole Burns
Agent Phone: (901) 619-4222
Source: MAAR MLS
Estimate Your Payment
Estimated Payment
$ 1,447.41 per month $1,279.70 Principal & Interest $0.00 Property Tax (data not provided by mls) $167.71 Homeowner's InsuranceChange Payment Information
Privacy Policy / DMCA Notice / ADA Accessibility


This site is hosted, designed and copyright
© 1994 - 2026 by
Delta Media Group, Inc. -- Patent Pending --
1863 Miller Farms Rd | MLS# 10223983
This single family home located at 1863 Miller Farms Rd, Germantown, TN 38138 is currently listed for sale by Crye-Leike, Inc., REALTORS, with an asking price of $575,000. This property was built in 1982 and has 5 bedrooms and 4 full baths. Miller Farms Rd is located in the OAK RUN subdivision. Search OAK RUN real estate on caburns.crye-leike.com today.